



BEDS3
BATHS2 full 1 partial
SQUARE FEET2,418
MLS#PAPH2653880
STATUSPENDING
PROPERTY TYPEResidential - Single Family
SUBDIVISIONSOMERTON
SCHOOLPHILADELPHIA CITY
Property Description
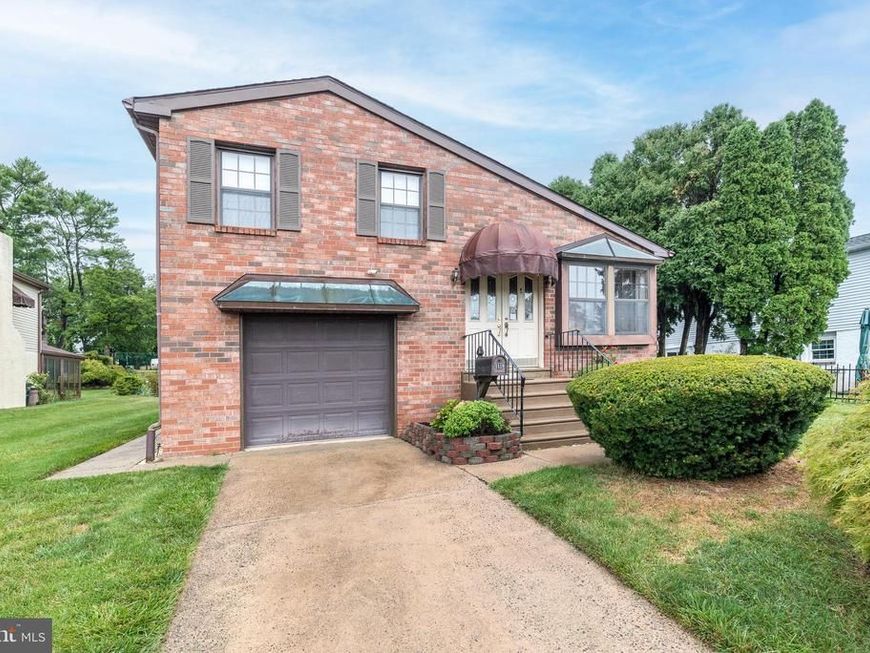
Welcome to this beautifully maintained single-family home in the highly sought-after Somerton neighborhood, proudly owned and meticulously cared for by its original owners. Offering 3 spacious bedrooms, 2½ bathrooms, and an attached one-car garage, this exceptional home combines timeless appeal with comfortable, functional living spaces. A grand double door entry welcomes you into the sun-filled living room and dining room, where a dramatic vaulted ceiling creates an impressive sense of space and openness. The eat-in kitchen is filled with natural light from a large picture window overlooking the beautifully landscaped backyard and features gas cooking, double sink, dishwasher, garbage disposal, pantry and plenty of room for casual dining. Just a few steps down, the inviting family room is the perfect place to gather, showcasing a striking brick-surround gas fireplace with a raised hearth, glass doors and custom built-in bookcases on either side. Sliding glass doors open to the rear patio, creating a seamless indoor-outdoor living space that's perfect for morning coffee, summer barbecues, or relaxing evenings. This level also includes a spacious laundry room with direct access to the attached one-car garage and side yard, as well as a conveniently located powder room. Upstairs, you'll find three generously sized bedrooms, including a spacious primary suite with an ensuite ceramic tile bath featuring a stall shower and new vanity and faucet. Two additional bedrooms share a ceramic tiled hall bath with a new tub, tile and faucet, while access to the floored attic provides abundant storage space. The partially finished basement offers endless possibilities for a home office, playroom, fitness room, media room, or hobby space. A cedar closet provides the perfect place to store seasonal clothing and treasured keepsakes. Step outside to enjoy the beautifully landscaped backyard, offering a peaceful setting with plenty of room to garden, entertain, or simply unwind. Additional highlights include gas heat and central air conditioning systems replaced in 2021, providing added comfort and peace of mind for the next owner. Lovingly maintained throughout the years, this home offers a rare opportunity to own a property that has been cared for with pride in one of Somerton's most desirable neighborhoods. Simply add your personal touches and make it your own for years to come. The lucky buyer will received a One Year America's Preferred Home Warranty. Commuting is effortless with easy access to I-95, Route 1 and the PA turnpike, while nearby shopping, dining, parks, along with easy access to Northeast Philadelphia and Bucks County amenities, provide the perfect blend of convenience and lifestyle. Come see it for yourself—this is the one you won’t want to miss.
Property Features
Property Type: Residential - Single Family
Basement: Yes
Basement: Partially Finished
Cooling: Central A/C
Fireplaces: 1
Fuel Type: Natural Gas
Garage: 1
Heating: Forced Air
Home Style: Split Level
Lot Size: 0.11 Acres
Stories: 3.0
Taxes: $7,234
Year Built: 1980
Feature Descriptions
Additional Structures: Above Grade, Below Grade
Appliances: Dishwasher, Disposal, Oven/Range - Gas, Refrigerator, Washer, Dryer
Exterior: Masonry, Brick, Aluminum Siding
Exterior: Sidewalks, Street Lights
Fireplace: Brick, Gas/Propane
Interior: Attic, Combination Dining/Living, Family Room Off Kitchen, Kitchen - Eat-In, Pantry, Walk-in Closet(s), Window Treatments, Bathroom - Stall Shower, Bathroom - Tub Shower, Built-Ins, Carpet, Cedar Closet(s), Kitchen - Table Space
Lot: Level
Lot Dimensions: 0.11 Acre(S)
Municipality: PHILADELPHIA
Parking Features: Concrete Driveway
Parking Notes: 3 Total Parking Spaces
Rooms: Living Room, Dining Room, Primary Bedroom, Bedroom 2,Bedroom 3,Kitchen, Family Room, Laundry, Recreation Room, Primary Bathroom, Full Bath, Half Bath
Sewer: Public Sewer
SQFT Above Finished: 2418
SQFT Total Finished: 2418
Structure Type: Detached
Total Garage/Parking Spaces: 3
Water: Public
Room Sizes
Primary Bedroom: 15 x 13 Level - Upper 1
Bedroom 2: 12 x 11 Level - Upper 1
Bedroom 3: 15 x 11 Level - Upper 1
Living Room: 21 x 15 Level - Main
Dining Room: 16 x 14 Level - Main
Kitchen: 15 x 14 Level - Main
Family Room: 20 x 14 Level - Lower 1
Laundry: 10 x 7 Level - Lower 1
Recreation Room: 50 x 14 Level - Lower 2
Local Schools
School District: PHILADELPHIA CITY
Listed By / Shown By
Listed By
Agency Name: Keller Williams Real Estate-Horsham
Agency Phone: 2156578100
Shown By
Agent Name: Laura McDaniel
Agent Phone: Cell: (717) 479-1006
Agency Title: Berkshire Hathaway HomeServices Homesale Realty

 First American
Estimate Your Payment
Estimated Payment
$ 1,936.72 per month $1,179.33 Principal & Interest $602.83 Property Tax $154.55 Homeowner's Insurance



 Corporate Office - 215 S Centerville Rd. Lancaster, PA 17603
1119 Napier Street | MLS# PAPH2653880
This single family home located at 1119 Napier Street, Philadelphia, PA 19116 is currently listed for sale with an asking price of $529,900. This property was built in 1980 and has 3 bedrooms and 2 full and 1 partial baths with 2418 sq. ft. Napier Street is located in the SOMERTON subdivision within the PHILADELPHIA CITY school district. Search SOMERTON real estate on lauramcdaniel.homesale.com today.