



BEDS4
BATHS1 full 1 partial
SQUARE FEET1,210
MLS#PADE2125084
STATUSACTIVE
PROPERTY TYPEResidential - Townhouse
SCHOOLCHESTER-UPLAND
Property Description
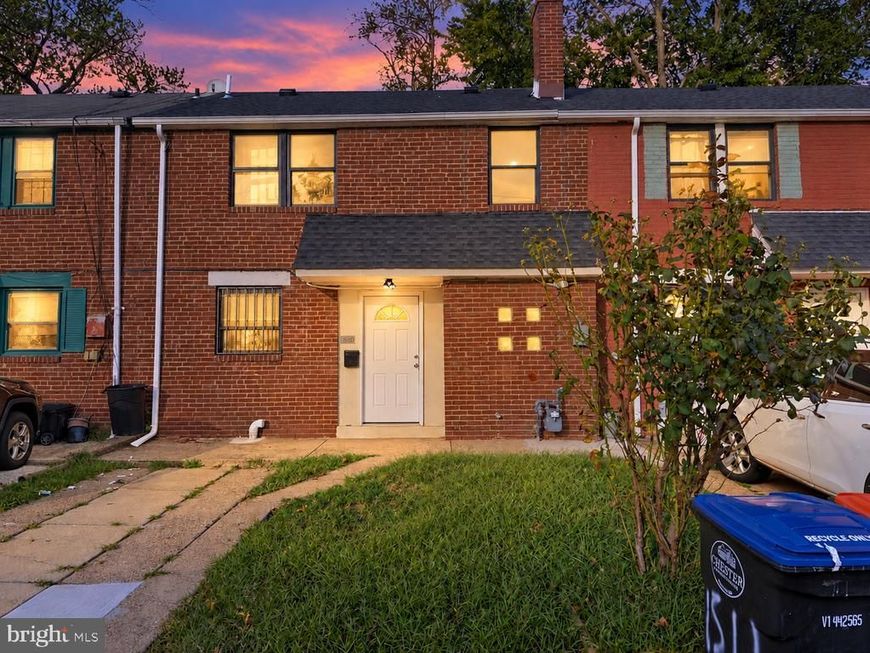
Welcome to 1511 Honan Street! This updated home offers a bright, clean interior with modern finishes throughout. The refreshed kitchen features modern cabinetry, updated appliances, and a functional layout designed for everyday living. Neutral finishes throughout the home make it easy to move right in and make the space your own. With 3 bedrooms, 1 full bathroom, and approximately 1,210 square feet of living space, the home offers a practical layout with plenty of potential. Conveniently located near major roadways, shopping, schools, and local amenities. Whether you're looking for your first home, your next home, or an addition to your investment portfolio, 1511 Honan Street is ready for its next owner. Schedule your showing today!
Property Features
Property Type: Residential - Townhouse
Cooling: Central A/C
Fuel Type: Central
Heating: Forced Air
Lot Size: 0.04 Acres
Roof Type: Architectural Shingle
Stories: 2.0
Taxes: $791
Year Built: 1943
Feature Descriptions
Accessibility: 32"+ wide Doors
Additional Structures: Above Grade, Below Grade
Electric: 100 Amp Service
Exterior: Brick
Exterior: Gutter System, Sidewalks
Fencing: Chain Link
Flooring: Ceramic Tile, Hardwood
Interior: Combination Dining/Living, Combination Kitchen/Dining, Entry Level Bedroom, Floor Plan - Open, Wood Floors
Lot Dimensions: 0.04 Acre(S)
Municipality: CITY OF CHESTER
Number of Rooms: 8
Parking Notes: 1 Total Parking Spaces
Pet Restrictions: No Pet Restrictions
Rooms: Living Room, Kitchen, Laundry
Sewer: Public Sewer
SQFT Above Finished: 1210
SQFT Total Finished: 1210
Structure Type: Interior Row/Townhouse
Total Garage/Parking Spaces: 1
Utilities: Electric Available, Natural Gas Available, Sewer Available, Water Available
Water: Public
Windows: Double Hung
Local Schools
High School: CHESTER HIGH SCHOOL - MAIN CAMPUS
Elementary School: STETSER
School District: CHESTER-UPLAND
Listed By / Shown By
Listed By
Agency Name: SCOTT REALTY GROUP
Agency Phone: 6108918300
Shown By
Agent Name: Laura McDaniel
Agent Phone: Cell: (717) 479-1006
Agency Title: Berkshire Hathaway HomeServices Homesale Realty

 First American
Estimate Your Payment
Estimated Payment
$ 456.09 per month $344.96 Principal & Interest $65.92 Property Tax $45.21 Homeowner's Insurance



 Corporate Office - 215 S Centerville Rd. Lancaster, PA 17603
1511 Honan Street | MLS# PADE2125084
This townhouse located at 1511 Honan Street, Chester, PA 19013 is currently listed for sale with an asking price of $155,000. This property was built in 1943 and has 4 bedrooms and 1 full and 1 partial baths with 1210 sq. ft. Honan Street is located within the CHESTER-UPLAND school district. Search Chester real estate on lauramcdaniel.homesale.com today.