



BEDS3
BATHS1 full 1 partial
SQUARE FEET1,146
MLS#PAPH2674036
STATUSACTIVE
PROPERTY TYPEResidential - Townhouse
SUBDIVISIONLOWER MOYAMENSING
SCHOOLPHILADELPHIA CITY
Property Description
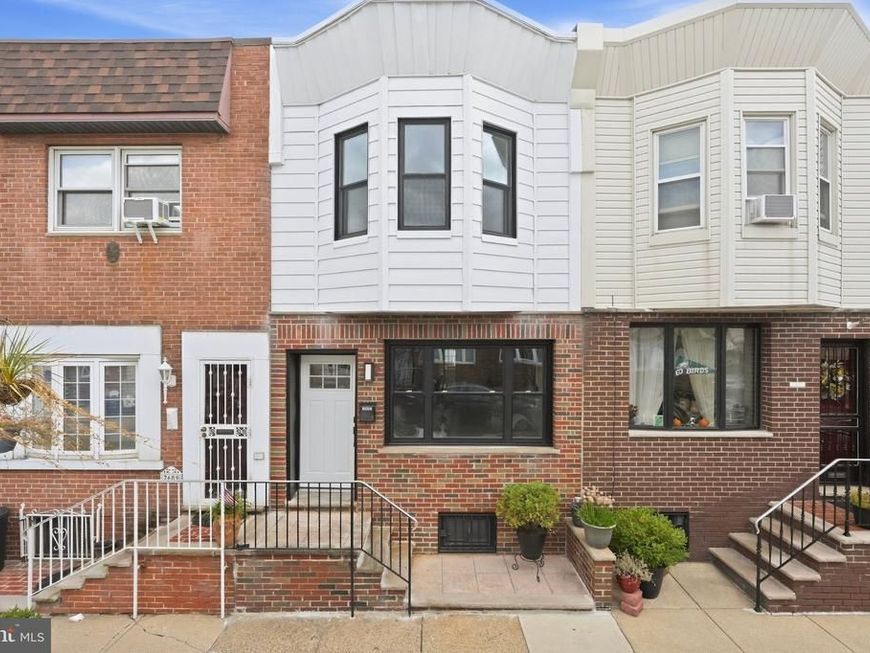
Discover Modern Charm in the Heart of Lower Moyamensing Welcome to your new home in one of South Philadelphia’s most vibrant neighborhoods. Situated In The J.S. Jenks school district this beautifully reimagined and rehabbed residence offers a perfect blend of sophisticated design and everyday comfort, situated in the BOOMING LOMO neighborhood ! Step inside to an expansive, sun-drenched open floor plan. Sleek LVP luxury flooring shines seamlessly throughout creating a bright and airy atmosphere. The living area transitions effortlessly into a dedicated dining space, enhanced by recessed lighting, generous ceiling heights, and a tasteful color palette and exquisite wood trim. A convenient half-bath, featuring contemporary tile work and full vanity for extra convenience. The heart of this home is the stunning, modern kitchen. Designed for both style and function, it features custom white shaker cabinetry, quartz countertops, and a classic subway tile backsplash. High-end fixtures and a suite of stainless steel appliances make this space a joy for cooking and entertaining. Beyond the kitchen, step out into your private backyard—the perfect setting for summer BBQs, morning coffee, or creating your own lush urban garden. The flowing staircase leads to 3 spacious, light-filled bedrooms, offering excellent closet space . The spa-inspired main bathroom is a true highlight, finished with elegant Italian porcelain and a large, modern vanity with premium fixtures. The basement is clean, freshly painted, and semi-finished, offering a versatile space ideal for a home office, gym, or additional storage. This home has been fully updated from top to bottom, including new central HVAC, plumbing, electrical, and windows, ensuring peace of mind for years to come. Location is everything. You are perfectly positioned to enjoy the best of South Philly. Walk or bike to local favorites like the new Bomb Bomb Bar & Grill, Nick's Charcoal Pit, Yume Sushi, Frieda Cantina , Los Gallos, and the legendary tomato pie at New York Bakery. Walking distance as well to the award-winning dining and cafes of East Passyunk Avenue and Passyunk Square and moments away from the scenic trails of the Navy Yard and FDR Park. no car necessary! Commuting is a breeze with the Broad Street Subway line just one block away, along with easy access to the 11th and 12th Street bus routes. This home is truly move-in ready—all you need to do is unpack. Schedule your private showing today and experience everything this beautiful home and the thriving Lower Moyamensing community have to offer.
Property Features
Property Type: Residential - Townhouse
Basement: Yes
Basement: Full, Partially Finished
Cooling: Central A/C
Fuel Type: Natural Gas
Heating: Central
Home Style: Straight Thru
Lot Size: 0.02 Acres
Stories: 2.0
Taxes: $3,414
Year Built: 1925
Feature Descriptions
Additional Structures: Above Grade, Below Grade
Appliances: Energy Efficient Appliances, Stainless Steel Appliances
Exterior: Masonry
Lot Dimensions: 0.02 Acre(S)
Municipality: PHILADELPHIA
Sewer: Public Sewer
SQFT Above Finished: 1146
SQFT Total Finished: 1146
Structure Type: Interior Row/Townhouse
Water: Public
Local Schools
School District: PHILADELPHIA CITY
Listed By / Shown By
Listed By
Agency Name: BHHS Fox & Roach-Center City Walnut
Agency Phone: 2156276005
Shown By
Agent Name: Laura McDaniel
Agent Phone: Cell: (717) 479-1006
Agency Title: Berkshire Hathaway HomeServices Homesale Realty

 First American
Estimate Your Payment
Estimated Payment
$ 1,480.19 per month $1,057.14 Principal & Interest $284.50 Property Tax $138.54 Homeowner's Insurance



 Corporate Office - 215 S Centerville Rd. Lancaster, PA 17603
2611 S 12th Street | MLS# PAPH2674036
This townhouse located at 2611 S 12th Street, Philadelphia, PA 19148 is currently listed for sale with an asking price of $475,000. This property was built in 1925 and has 3 bedrooms and 1 full and 1 partial baths with 1146 sq. ft. S 12th Street is located in the LOWER MOYAMENSING subdivision within the PHILADELPHIA CITY school district. Search LOWER MOYAMENSING real estate on lauramcdaniel.homesale.com today.