



BEDS2
BATHS2 full 1 partial
SQUARE FEET1,674
MLS#PADE2122600
STATUSACTIVE
PROPERTY TYPEResidential - Townhouse
SUBDIVISIONCONCORD CROSSING
SCHOOLGARNET VALLEY
Property Description
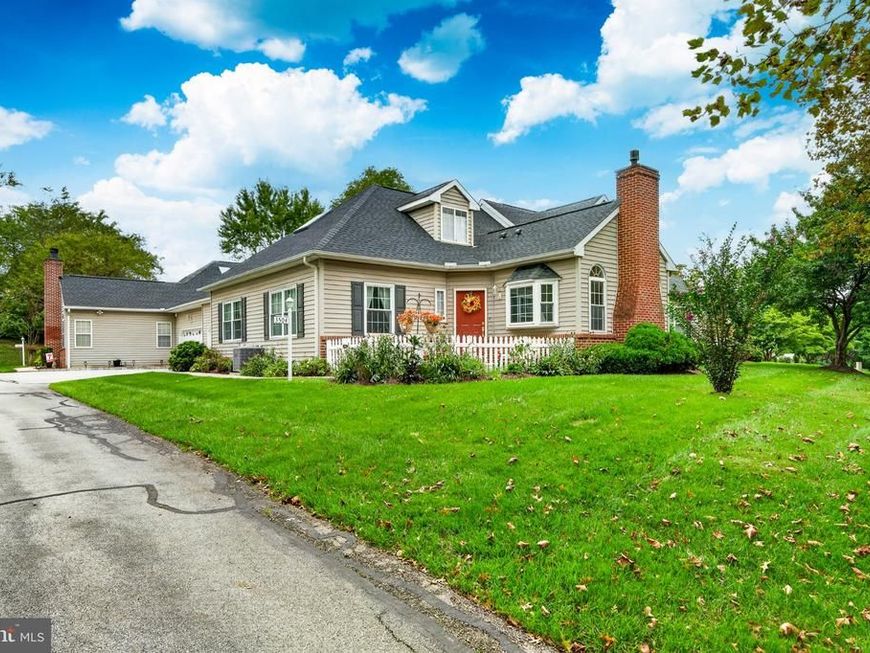
Welcome to 3504 Century Ln, a Carriage Home in Concord Crossing — Garnet Valley School District, not an age-restricted community. This first-floor-primary layout offers a step-in shower with grab bars in the primary bath, hardwood floors, and a walk-in closet, all filled with natural light. The kitchen features granite counters, an updated backsplash, and included appliances plus washer/dryer, with a deep pantry offering significant storage. The living room centers on a gas fireplace, and the main level also includes a separate family room. Upstairs, a skylit loft leads to a second bedroom with a walk-in closet & a full bath. The full basement is unfinished - a blank canvas with a sump pump & ample electrical capacity, ready to finish to your own plan. An attached 2-car garage includes a builder-original laundry & pantry extension along the full garage width. HOA is $355/month, covering exterior maintenance including roof & siding, landscaping, trash, and common area. 19 minutes to Wilmington, 38 minutes to Philadelphia, with SEPTA regional rail from Wawa Station & Amtrak Northeast Corridor service from Wilmington Station - and close to the Delaware border for tax-free shopping.
Property Features
Property Type: Residential - Townhouse
Basement: Yes
Basement: Drainage System, Full, Unfinished
Cooling: Central A/C
Fireplaces: 1
Fuel Type: Natural Gas
Garage: 2
Heating: Forced Air
Home Style: Carriage House
Lot Size: 0.00 Acre(S)
Roof Type: Pitched, Shingle
Stories: 2.0
Taxes: $7,921
Year Built: 1999
Feature Descriptions
Accessibility: Grab Bars Mod
Additional Structures: Above Grade, Below Grade
Appliances: Dishwasher, Disposal, Oven/Range - Electric, Refrigerator, Microwave, Washer, Dryer
Electric: 200+ Amp Service
Exterior: Brick, Vinyl Siding
Fireplace: Gas/Propane
Flooring: Carpet, Wood
HOA Fee: $355.00/Monthly
Interior: Breakfast Area, Primary Bath(s), Skylight(s)
Lot: Level
Lot Dimensions: 0.00 Acre(S)
Municipality: CONCORD TWP
Number of Rooms: 6
Parking Notes: 3 Total Parking Spaces
Rooms: Living Room, Primary Bedroom, Bedroom 2,Kitchen, Family Room, Laundry
Sewer: Public Sewer
SQFT Above Finished: 1674
SQFT Total Finished: 1674
Structure Type: End of Row/Townhouse
Total Garage/Parking Spaces: 3
Utilities: Electric Available, Natural Gas Available
Water: Public
Room Sizes
Bedroom 2: 26 x 17 Level - Upper 1
Primary Bedroom: 14 x 14 Level - Main
Living Room: 19 x 17 Level - Main
Family Room: 11 x 15 Level - Main
Kitchen: 8 x 14 Level - Main
Laundry: 16 x 6 Level - Main
Local Schools
High School: GARNET VALLEY HIGH
Middle School: GARNET VALLEY
School District: GARNET VALLEY
Listed By / Shown By
Listed By
Agency Name: Real of Pennsylvania
Agency Phone: 8554500442
Shown By
Agent Name: Laura McDaniel
Agent Phone: Cell: (717) 479-1006
Agency Title: Berkshire Hathaway HomeServices Homesale Realty

 First American
Estimate Your Payment
Estimated Payment
$ 1,880.94 per month $1,079.40 Principal & Interest $660.08 Property Tax $141.46 Homeowner's Insurance



 Corporate Office - 215 S Centerville Rd. Lancaster, PA 17603
3504 Century Lane | MLS# PADE2122600
This townhouse located at 3504 Century Lane, Chadds Ford, PA 19317 is currently listed for sale with an asking price of $485,000. This property was built in 1999 and has 2 bedrooms and 2 full and 1 partial baths with 1674 sq. ft. Century Lane is located in the CONCORD CROSSING subdivision within the GARNET VALLEY school district. Search CONCORD CROSSING real estate on lauramcdaniel.homesale.com today.