



BEDS2
BATHS2 full
SQUARE FEET2,319
MLS#PADE2124700
STATUSACTIVE
PROPERTY TYPEResidential - Townhouse
SUBDIVISIONTOFT WOODS
SCHOOLROSE TREE MEDIA
Property Description
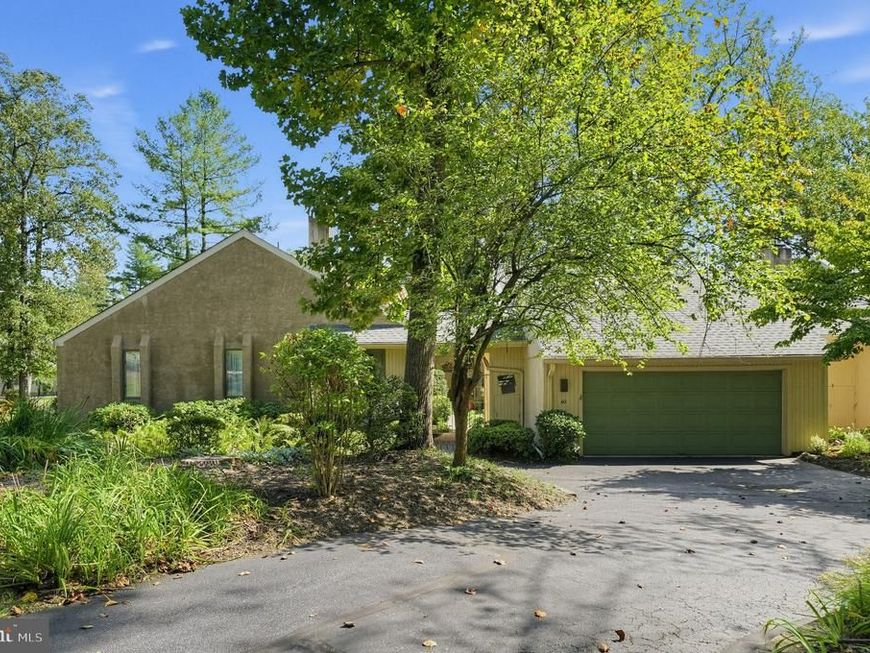
Welcome to this bright and cheery END unit Toft Woods townhome with stunning scenic views of community open space located at the Newtown Square and Media border near Ridley Creek State Park in Upper Providence Township awaits you. One floor living plus a loft and large unfinished basement. This gorgeous home offers a 1st floor primary suite with an updated bath, spacious closets as well as a second bedroom plus a living room with a field stone fireplace, formal dining room, eat in kitchen with deck for easy outdoor grilling as well as a spacious family room with a vaulted ceiling with oversized windows. There is fireplace in the spacious family room as well which leads to another deck perfect for your plants to thrive in the sun. Enjoy the amazing scenic nature views and serenity you deserve at 40 Toft Woods Way. Only 5 minutes to shopping in Newtown Square. 2-3 BR / 2 BA. There is also a large office or guest room loft are to enjoy at this lovely home. The peaceful landscaped scenic courtyard complete with a water feature in the fenced-in front courtyard area welcomes your guests as well as provides convenient access to your home from your oversized two-car garage. Toft Woods is comprised of 40 homes nestled on 40 acres in this low-density townhome community. The Toft Woods Homeowners Association also handles snow removal and exterior building maintenance including lawn maintenance stucco, gutter cleaning, roof and painting. Roof was replaced in 2022. One of the two decks is accessible via sliding glass doors from the breakfast area for you to dine alfresco and enjoy the scenic nature views. Rose Tree Media School District. Located 5 minutes to Whole Foods and the many new restaurants and shoppes in Newtown Square as well as Trader Joe's and the restaurants and shoppes in Media where you can enjoy, "Dining under the Stars" and the many activities and concerts at Rose Tree Park, Tyler Arboretum and Ridley Creek State Park with its walking trails, fishing and horseback riding. Only a couple minutes to the creek side trail in Ridley Creek State Park which is a favorite trail of mine. Conveniently located to the Philadelphia Airport, Rt. 1, Rt. 476, and Rt. 95 for easy access to Wilmington as well. Interior photos will be posted on Friday, October 2nd. No open houses will be held. Showings by appointment only.
Property Features
Property Type: Residential - Townhouse
Basement: Yes
Basement: Interior Access, Unfinished
Cooling: Central A/C
Fireplaces: 2
Fuel Type: Electric
Garage: 2
Heating: Heat Pump(s)
Home Style: Contemporary, Traditional
Roof Type: Architectural Shingle
Stories: 1.5
Taxes: $8,702
Year Built: 1981
Feature Descriptions
Accessibility: 2+ Access Exits
Additional Structures: Above Grade, Below Grade
Appliances: Built-In Microwave, Dishwasher, Dryer - Electric, Refrigerator, Washer
Community Amenities: Common Grounds
Electric: 200+ Amp Service
Exterior: Stucco
Exterior: Street Lights, Exterior Lighting
Fireplace: Gas/Propane
Flooring: Carpet, Ceramic Tile
HOA Fee: $1550.00/Quarterly
Interior: Bathroom - Stall Shower, Bathroom - Tub Shower, Carpet, Chair Railings, Dining Area, Floor Plan - Traditional, Formal/Separate Dining Room, Kitchen - Eat-In, Kitchen - Gourmet, Kitchen - Island, Primary Bath(s), Walk-in Closet(s), Window Treatments
Location: Suburban
Municipality: UPPER PROVIDENCE TWP
Number of Rooms: 9
Parking Features: Asphalt Driveway
Parking Notes: 2 Total Parking Spaces
Pet Restrictions: Number Limit
Rooms: Den
Sewer: Public Sewer
SQFT Above Finished: 2319
SQFT Total Finished: 2319
Structure Type: End of Row/Townhouse
Total Garage/Parking Spaces: 2
Utilities: Cable TV Available
Water: Public
Local Schools
High School: PENNCREST
Middle School: SPRINGTON LAKE
Elementary School: ROSE TREE
School District: ROSE TREE MEDIA
Listed By / Shown By
Listed By
Agency Name: Worthington Real Estate
Agency Phone: 6102308888
Shown By
Agent Name: Laura McDaniel
Agent Phone: Cell: (717) 479-1006
Agency Title: Berkshire Hathaway HomeServices Homesale Realty

 First American
Estimate Your Payment
Estimated Payment
$ 2,613.09 per month $1,669.17 Principal & Interest $725.17 Property Tax $218.75 Homeowner's Insurance



 Corporate Office - 215 S Centerville Rd. Lancaster, PA 17603
40 Toft Woods Way | MLS# PADE2124700
This townhouse located at 40 Toft Woods Way, Media, PA 19063 is currently listed for sale with an asking price of $750,000. This property was built in 1981 and has 2 bedrooms and 2 full baths with 2319 sq. ft. Toft Woods Way is located in the TOFT WOODS subdivision within the ROSE TREE MEDIA school district. Search TOFT WOODS real estate on lauramcdaniel.homesale.com today.