



BEDS3
BATHS1 full
SQUARE FEET1,350
MLS#PADE2124754
STATUSACTIVE
PROPERTY TYPEResidential - Townhouse
SUBDIVISIONALDAN WOODS
SCHOOLWILLIAM PENN
Property Description
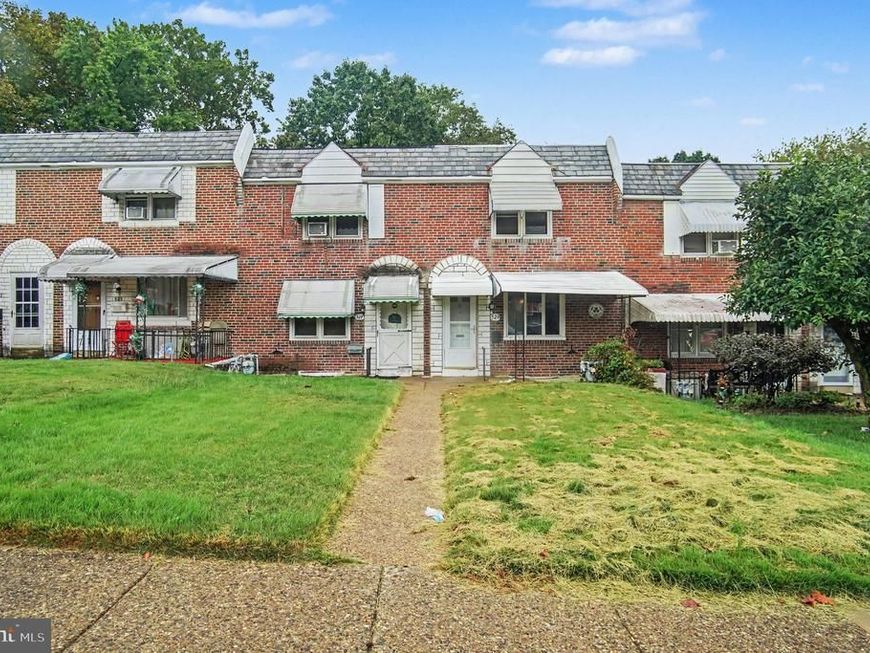
Conveniently located near public transportation, schools, shopping, and dining, this bright and welcoming row/townhome puts you in the heart of Darby! Enjoy NEW carpeting and FRESH paint throughout, creating a clean, inviting backdrop for everyday living. The traditional layout offers a comfortable flow with neutral finishes and easy-to-maintain LVP flooring. The living room leads into the dining area and kitchen, keeping the spaces connected for both daily routines and gatherings. The updated kitchen features bright cabinetry and a sleek subway tile-look backsplash, making meal prep feel effortless. Upstairs, three bedrooms — including a spacious primary — provide room to relax and recharge, along with a full bath. Head downstairs to the finished basement for flexible additional living space that can adapt to your needs, whether you're creating a home office, gym, media area, or comfortable hangout space. An attached one-car garage adds everyday convenience. With its inviting updates, flexible space, and convenient location, this one is ready to welcome you home. Inquire today before it's too late!
Property Features
Property Type: Residential - Townhouse
Basement: Yes
Basement: Interior Access, Outside Entrance, Partially Finished
Cooling: Ceiling Fan(s)
Fuel Type: Natural Gas
Garage: 1
Heating: Forced Air, Central
Home Style: Traditional
Lot Size: 0.06 Acres
Stories: 2.0
Taxes: $3,208
Year Built: 1956
Feature Descriptions
Additional Structures: Above Grade, Below Grade
Appliances: Built-In Microwave, Dishwasher, Oven/Range - Gas, Stainless Steel Appliances
Exterior: Brick
Flooring: Carpet, Vinyl
Interior: Ceiling Fan(s), Dining Area, Floor Plan - Traditional, Other
Lot: Front Yard
Lot Dimensions: 0.06 Acre(S)
Municipality: DARBY TWP
Parking Notes: 2 Total Parking Spaces
Sewer: Public Sewer
SQFT Above Finished: 1152
SQFT Below Finished: 198
SQFT Total Finished: 1350
Structure Type: Interior Row/Townhouse
Total Garage/Parking Spaces: 2
Water: Public
Local Schools
School District: WILLIAM PENN
Listed By / Shown By
Listed By
Agency Name: Trowbridge Realty Corp., INC
Agency Phone: 8003317845
Shown By
Agent Name: Laura McDaniel
Agent Phone: Cell: (717) 479-1006
Agency Title: Berkshire Hathaway HomeServices Homesale Realty

 First American
Estimate Your Payment
Estimated Payment
$ 715.15 per month $395.93 Principal & Interest $267.33 Property Tax $51.89 Homeowner's Insurance



 Corporate Office - 215 S Centerville Rd. Lancaster, PA 17603
529 S 2nd Street | MLS# PADE2124754
This townhouse located at 529 S 2nd Street, Darby, PA 19023 is currently listed for sale with an asking price of $177,900. This property was built in 1956 and has 3 bedrooms and 1 full baths with 1350 sq. ft. S 2nd Street is located in the ALDAN WOODS subdivision within the WILLIAM PENN school district. Search ALDAN WOODS real estate on lauramcdaniel.homesale.com today.