



BEDS4
BATHS2 full 1 partial
SQUARE FEET2,574
MLS#PAMC2192110
STATUSACTIVE
PROPERTY TYPEResidential - Single Family
SUBDIVISIONSUNNYBROOK
SCHOOLSPRINGFIELD TOWNSHIP
Property Description
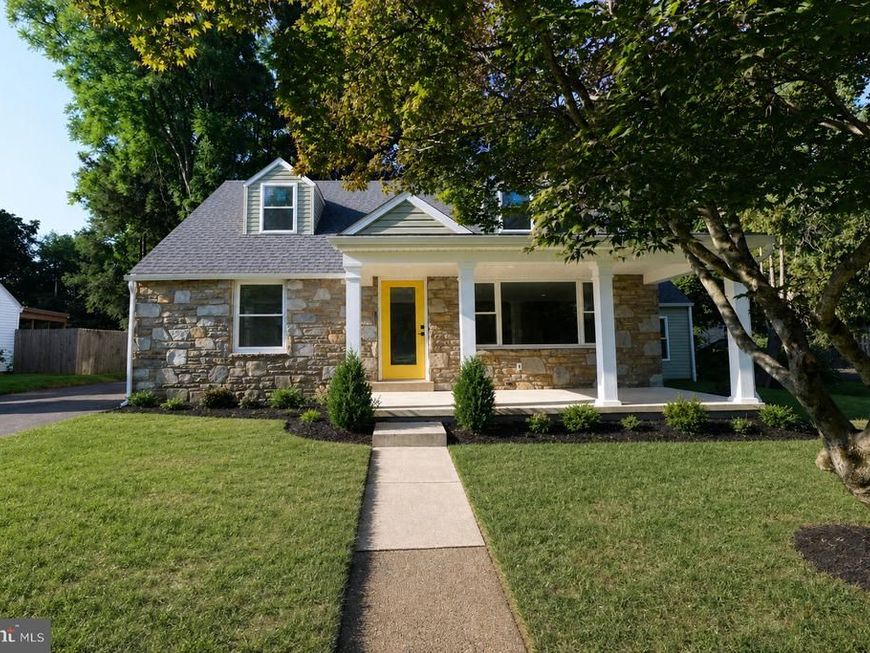
Beautifully redesigned from top to bottom, this spacious 4-bedroom, 2.5-bath Oreland home offers 2,574 square feet of thoughtfully planned living space and the peace of mind that comes with a comprehensive renovation. More than a cosmetic remodel, the home has been extensively updated - every system has been replaced: New HVAC featuring a 2-stage, 96%+ efficient York gas furnace and 2.5 ton York air conditioner with a 14.3 SEER2 rating; New 200-amp electrical service and wiring; New PEX plumbing and Rheem tankless, on demand water heater; All New LOW-E rated windows; New roof; New doors and numerous additional improvements throughout. At the heart of the home is a stunning new kitchen featuring quartz countertops, abundant cabinetry, a large center island with seating, prep sink and filtered water, plus 5-burner gas range, creating an ideal space for everyday living and entertaining. The main level also features generous living spaces and a desirable first-floor primary suite with an oversized walk-in closet and beautifully tiled private bath, offering the convenience of one-level living without sacrificing the additional space upstairs. Three (very) generously sized bedrooms and a beautifully appointed full bath complete the second floor, while excellent storage throughout makes the home as functional as it is attractive. A built-in electric fireplace, stylish finishes, energy-efficient upgrades and a covered rear patio with ceiling fan add even more comfort and appeal. With its combination of substantial living space, flexible floor plan, extensive improvements and truly move-in-ready condition, 610 Burton Road offers the opportunity to enjoy the style and efficiency of a newly renovated home in an established Oreland neighborhood.
Property Features
Property Type: Residential - Single Family
Cooling: Central A/C
Fireplaces: 1
Fuel Type: Natural Gas
Heating: Central
Home Style: Cape Cod
Lot Size: 0.20 Acres
Roof Type: Architectural Shingle
Stories: 2.0
Taxes: $6,445
Year Built: 1951
Feature Descriptions
Additional Structures: Above Grade
Appliances: Built-In Microwave, Dishwasher, Disposal, Energy Efficient Appliances, Oven/Range - Gas, Water Heater - Tankless
Electric: 200+ Amp Service
Exterior: Frame
Exterior: Sidewalks
Fireplace: Electric
Flooring: Carpet, Laminate Plank, Tile/Brick
Interior: Attic, Bathroom - Soaking Tub, Bathroom - Walk-In Shower, Ceiling Fan(s), Dining Area, Entry Level Bedroom, Kitchen - Island, Primary Bath(s)
Lot: Level
Lot Dimensions: 0.20 Acre(S)
Municipality: SPRINGFIELD TWP
Number of Rooms: 10
Parking Notes: 3 Total Parking Spaces
Pet Restrictions: No Pet Restrictions
Rooms: Living Room, Dining Room, Primary Bedroom, Bedroom 2,Bedroom 4,Kitchen, Office, Storage Room, Utility Room, Bathroom 2,Bathroom 3,Primary Bathroom, Half Bath
Sewer: Public Sewer
SQFT Above Finished: 2574
SQFT Total Finished: 2574
Structure Type: Detached
Total Garage/Parking Spaces: 3
Utilities: Above Ground
Water: Public
Windows: Double Hung, Low-E, Casement
Room Sizes
Living Room: 14 x 19 Level - Main
Dining Room: 14 x 13 Level - Main
Office: 13 x 12 Level - Main
Kitchen: 12 x 14 Level - Main
Half Bath: 5 x 6 Level - Main
Bedroom 2: 27 x 11 Level - Upper 1
Utility Room: 10 x 11 Level - Main
Bathroom 3: 12 x 12 Level - Upper 1
Bedroom 4: 12 x 14 Level - Upper 1
Bathroom 2: 8 x 10 Level - Upper 1
Storage Room: 7 x 8 Level - Upper 1
Primary Bedroom: 23 x 12 Level - Main
Primary Bathroom: 11 x 9 Level - Main
Local Schools
High School: SPRINGFIELD TOWNSHIP
Middle School: SPRINGFIELD TOWNSHIP
Elementary School: ENFIELD
School District: SPRINGFIELD TOWNSHIP
Listed By / Shown By
Listed By
Agency Name: RE/MAX Central - Blue Bell
Agency Phone: 2156433200
Shown By
Agent Name: Laura McDaniel
Agent Phone: Cell: (717) 479-1006
Agency Title: Berkshire Hathaway HomeServices Homesale Realty

 First American
Estimate Your Payment
Estimated Payment
$ 2,173.28 per month $1,446.62 Principal & Interest $537.08 Property Tax $189.58 Homeowner's Insurance



 Corporate Office - 215 S Centerville Rd. Lancaster, PA 17603
610 Burton Road | MLS# PAMC2192110
This single family home located at 610 Burton Road, Oreland, PA 19075 is currently listed for sale with an asking price of $650,000. This property was built in 1951 and has 4 bedrooms and 2 full and 1 partial baths with 2574 sq. ft. Burton Road is located in the SUNNYBROOK subdivision within the SPRINGFIELD TOWNSHIP school district. Search SUNNYBROOK real estate on lauramcdaniel.homesale.com today.