



BEDS3
BATHS3 full
SQUARE FEET2,763
MLS#PAMC2195904
STATUSACTIVE
PROPERTY TYPEResidential - Single Family
SUBDIVISIONFLOURTOWN
SCHOOLCOLONIAL
Property Description
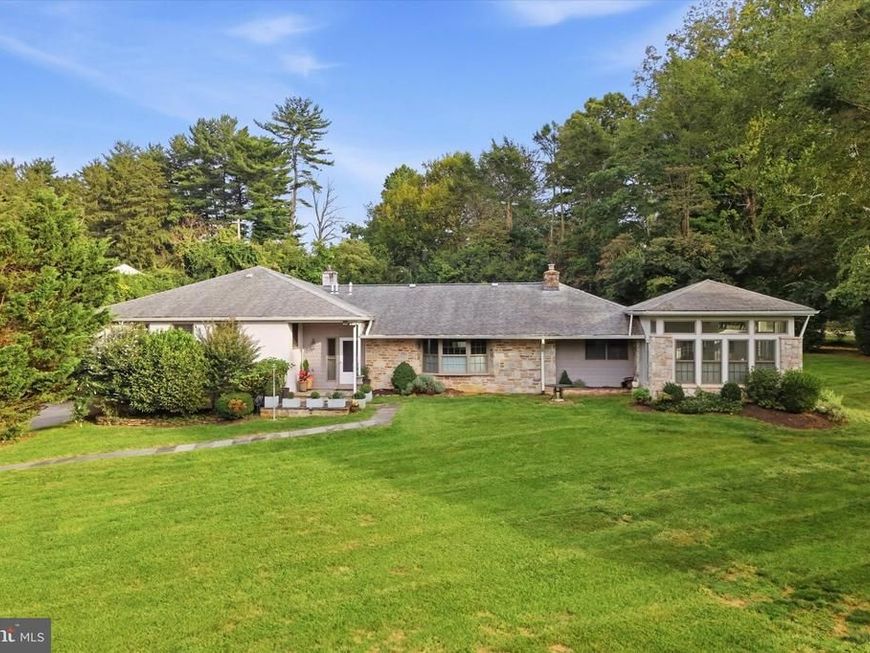
This stucco/stone front multi-level house, nestled on a half-acre lot sheltered by stately trees, is located near to Erdenheim Farm and the scenic trails of Wissahickon State Park. The original house, circa 1958, was thoughtfully renovated and expanded with new additions in 2004 creating a custom new contemporary living environment. Just minutes from Chestnut Hill's vibrant shops & dining, and the Morris Arboretum, this pristine 3-bedroom house with 3 full bathrooms features a state-of-the-art kitchen, a formal dining room, and a stylish fenestrated sunroom with high ceilings and sweeping views of lush, mature grounds and gardens. Special features of this exceptional house include premium Marvin windows, Pella sliding doors, a 3-zone HVAC system, custom Hunter Douglas shades, integrated audio, two renovated bathrooms, 200-amp electric system, a patio accessed via glass sliding doors, refinished hardwood floors throughout the main level and hardwood preserved under upper-level carpet, a newer gardening shed, and an efficient electric generator.
Property Features
Property Type: Residential - Single Family
Cooling: Central A/C
Fireplaces: 1
Fuel Type: Electric
Garage: 2
Heating: Heat Pump - Gas BackUp
Home Style: Split Level
Lot Size: 0.52 Acres
Roof Type: Asphalt
Stories: 1.5
Taxes: $9,478
Year Built: 1958
Feature Descriptions
Additional Structures: Above Grade, Below Grade
Appliances: Dishwasher, Disposal, Built-In Microwave, Built-In Range, Oven/Range - Gas
Electric: 200+ Amp Service
Exterior: Block, Stone, Stucco
Flooring: Carpet, Hardwood
Lot: Corner, Cul-de-sac, Landscaping
Lot Dimensions: 0.52 Acre(S)
Municipality: WHITEMARSH TWP
Parking Features: Asphalt Driveway
Parking Notes: 2 Total Parking Spaces
Rooms: Living Room, Dining Room, Kitchen, Den, Foyer, Sun/Florida Room, Laundry, Office, Storage Room
Sewer: Public Sewer
SQFT Above Finished: 2763
SQFT Total Finished: 2763
Structure Type: Detached
Total Garage/Parking Spaces: 2
Water: Public
Local Schools
High School: PLYMOUTH WHITEMARSH
School District: COLONIAL
Listed By / Shown By
Listed By
Agency Name: BHHS Fox & Roach-Chestnut Hill
Agency Phone: 2152473750
Shown By
Agent Name: Laura McDaniel
Agent Phone: Cell: (717) 479-1006
Agency Title: Berkshire Hathaway HomeServices Homesale Realty

 First American
Estimate Your Payment
Estimated Payment
$ 2,929.48 per month $1,891.73 Principal & Interest $789.83 Property Tax $247.92 Homeowner's Insurance



 Corporate Office - 215 S Centerville Rd. Lancaster, PA 17603
6109 W Mill Road , Unit | MLS# PAMC2195904
This single family home located at 6109 W Mill Road , Unit , Flourtown, PA 19031 is currently listed for sale with an asking price of $850,000. This property was built in 1958 and has 3 bedrooms and 3 full baths with 2763 sq. ft. W Mill Road , Unit is located in the FLOURTOWN subdivision within the COLONIAL school district. Search FLOURTOWN real estate on lauramcdaniel.homesale.com today.