



BEDS3
BATHS1 full 1 partial
SQUARE FEET1,176
MLS#PAMC2195130
STATUSACTIVE UNDER CONTRACT
PROPERTY TYPEResidential - Single Family
SUBDIVISIONROCKLEDGE
SCHOOLABINGTON
Property Description
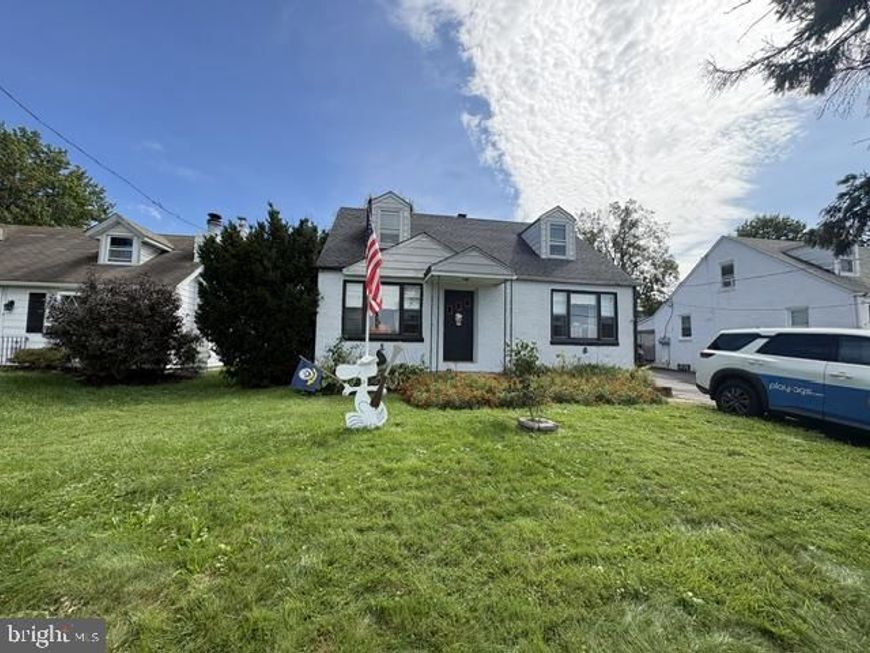
This Cape Cod-style home, built in 1949, is nestled in the desirable Rockledge neighborhood, offering a perfect blend of suburban tranquility and community spirit. This home is in need of updating throughout and seller will look at all reasonable offers. Main level consists of Living room, dining room, kitchen, full bath and one bedroom. Second level is two bedrooms and storage. There is also a full unfinished basement. Currently used for storage but could be converted to living space. The 0.2-acre lot includes a detached garage and a spacious asphalt driveway, accommodating multiple vehicles. Rockledge is known for its friendly atmosphere, with nearby parks perfect for outdoor activities and relaxation. Residents benefit from access to quality schools and essential public services, enhancing the overall living experience. The neighborhood fosters a strong sense of community, making it an ideal place to call home. Enjoy the convenience of suburban living while being just a short drive from urban amenities.
Property Features
Property Type: Residential - Single Family
Basement: Yes
Basement: Unfinished
Cooling: Window Unit(s)
Fuel Type: Oil
Garage: 1
Heating: Central
Home Style: Cape Cod
Lot Size: 0.20 Acres
Roof Type: Shingle
Stories: 1.5
Taxes: $6,414
Year Built: 1949
Feature Descriptions
Additional Structures: Above Grade, Below Grade
Exterior: Masonry
Location: Suburban
Lot Dimensions: 0.20 Acre(S)
Municipality: ROCKLEDGE BORO
Parking Features: Asphalt Driveway
Parking Notes: 5 Total Parking Spaces
Sewer: Public Sewer
SQFT Above Finished: 1176
SQFT Total Finished: 1176
Structure Type: Detached
Total Garage/Parking Spaces: 5
Water: Public
Local Schools
School District: ABINGTON
Listed By / Shown By
Listed By
Agency Name: Coldwell Banker Hearthside Realtors
Agency Phone: 2153792002
Shown By
Agent Name: Laura McDaniel
Agent Phone: Cell: (717) 479-1006
Agency Title: Berkshire Hathaway HomeServices Homesale Realty

 First American
Estimate Your Payment
Estimated Payment
$ 1,289.42 per month $667.45 Principal & Interest $534.50 Property Tax $87.47 Homeowner's Insurance



 Corporate Office - 215 S Centerville Rd. Lancaster, PA 17603
833 S Cedar Road | MLS# PAMC2195130
This single family home located at 833 S Cedar Road, Jenkintown, PA 19046 is currently listed for sale with an asking price of $299,900. This property was built in 1949 and has 3 bedrooms and 1 full and 1 partial baths with 1176 sq. ft. S Cedar Road is located in the ROCKLEDGE subdivision within the ABINGTON school district. Search ROCKLEDGE real estate on lauramcdaniel.homesale.com today.